What must stay
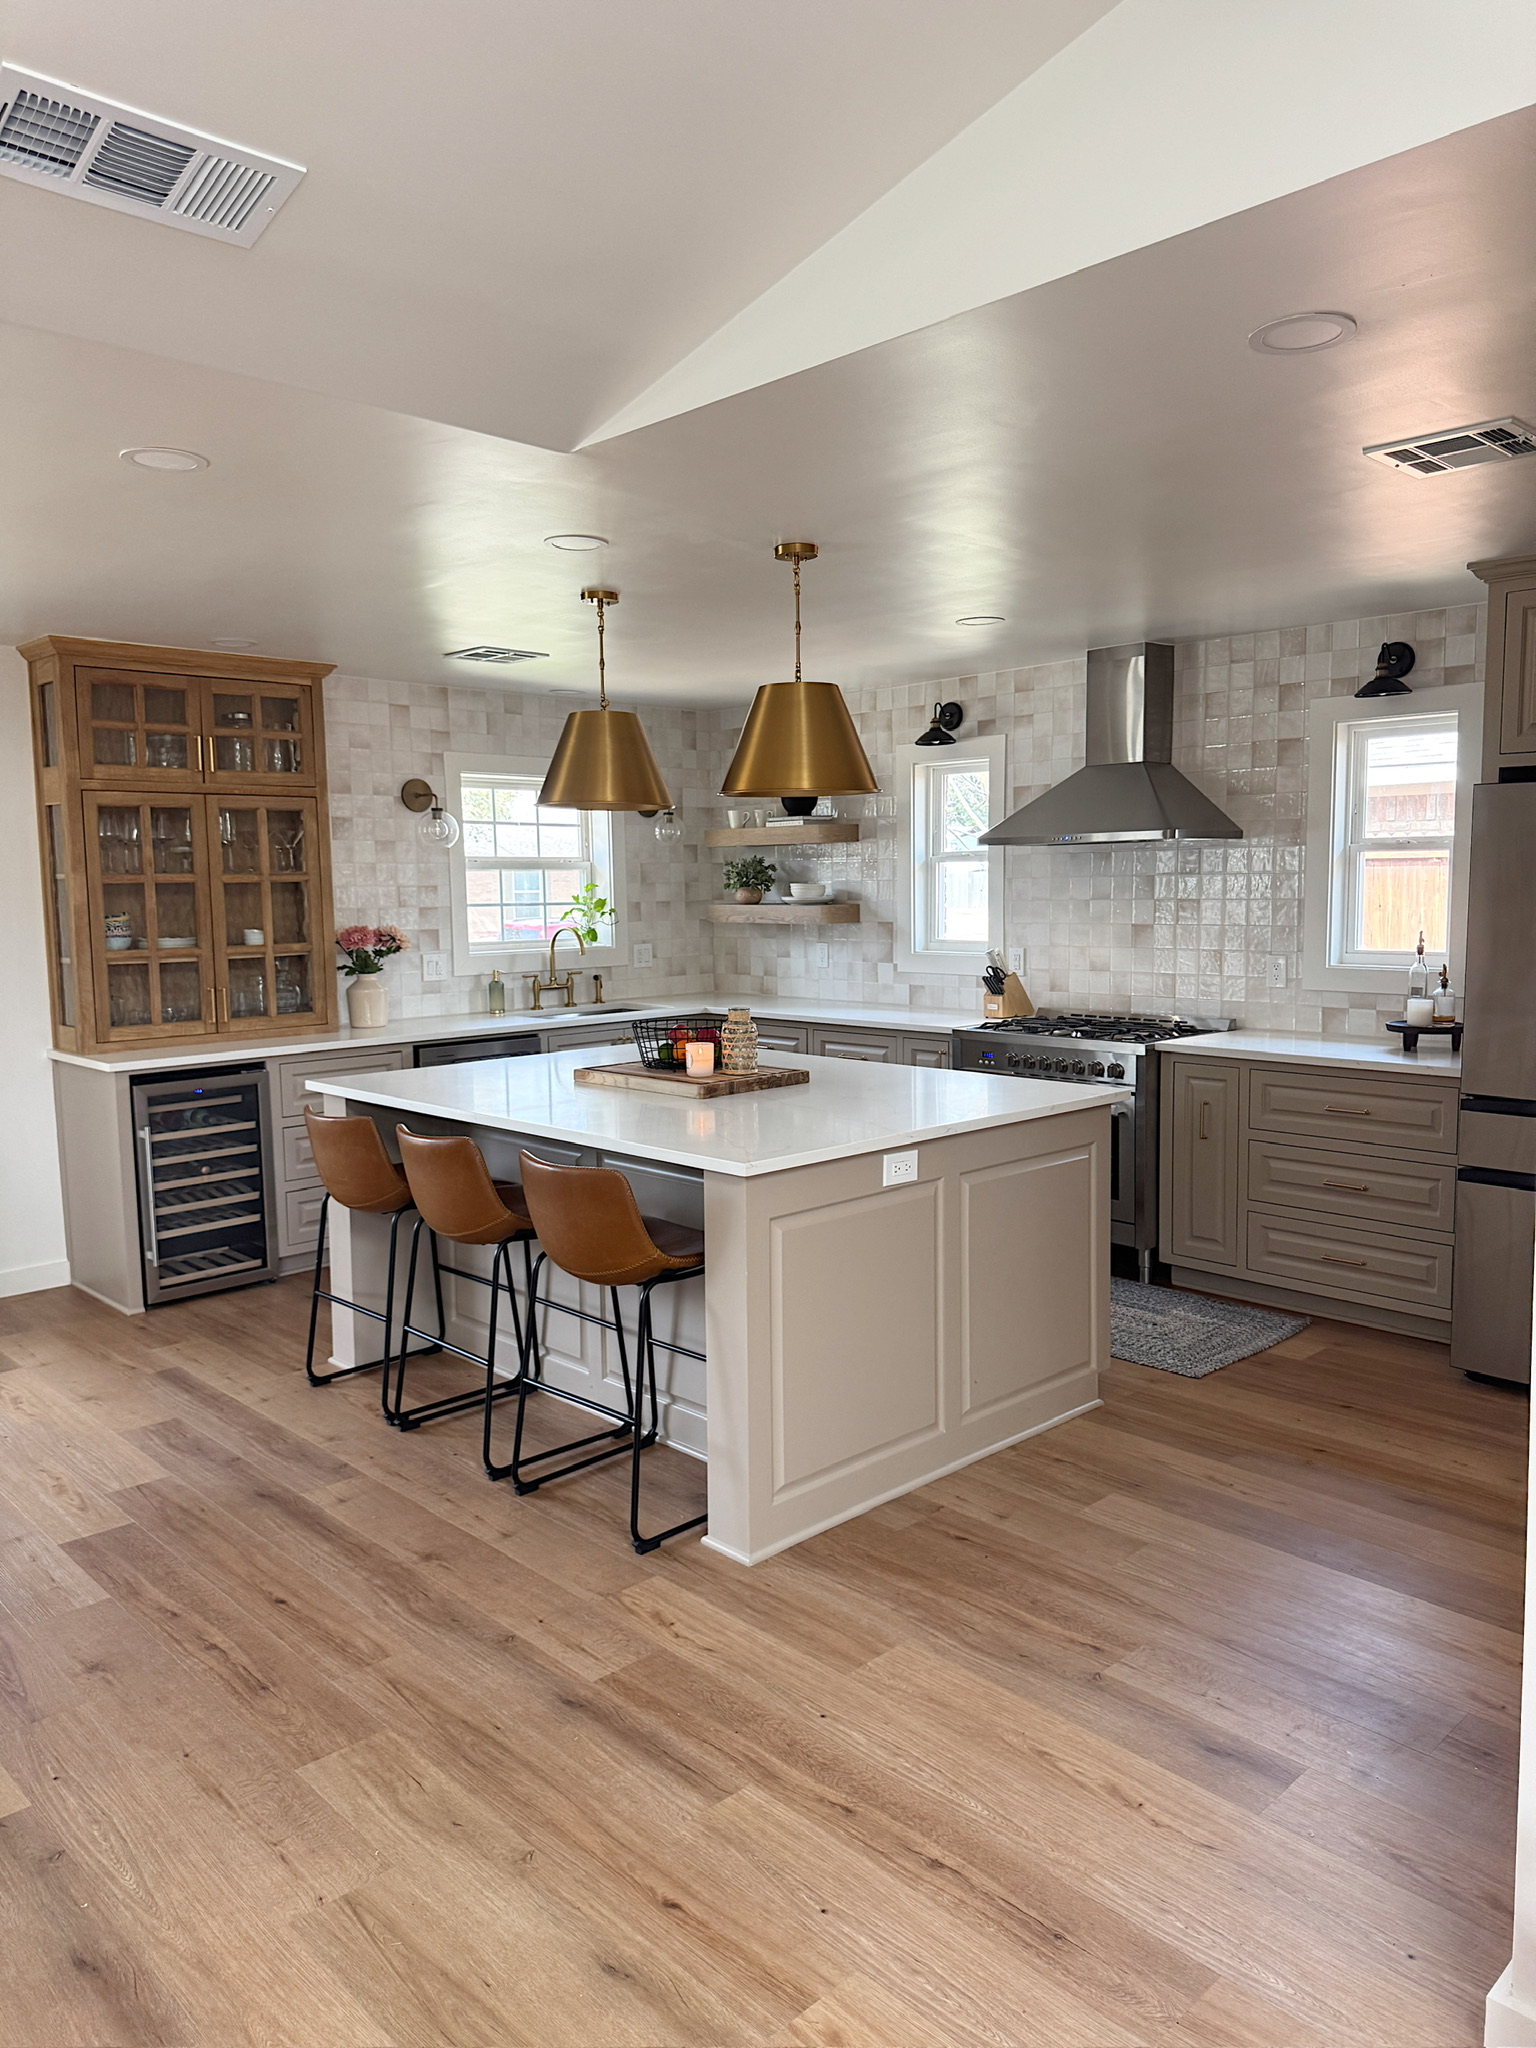
Original millwork, masonry, proportions, mature site conditions, and the qualities that make the house worth keeping.
Older homes · Dallas & North Texas
Older homes rarely fail in one obvious place. Structure, rooflines, drainage, electrical capacity, mechanical systems, plumbing, permitting, and original details meet in the same set of decisions. Vanguard brings those conditions into view before the work commits you to them.
Request a Private Project ConsultationRead the house first
Before recommending an addition, a second story, or a major reconfiguration, we study what is already there: foundation behavior, roof and wall tie-ins, lot drainage, MEP capacity, solar orientation, privacy, neighborhood constraints, and the details worth preserving.
That investigation can confirm the original direction—or show that opening walls, reclaiming underused rooms, or changing circulation will meet the need with less disruption and risk.
Original millwork, masonry, proportions, mature site conditions, and the qualities that make the house worth keeping.
Layout, storage, daylight, kitchens, primary suites, entertaining space, accessibility, and systems that no longer support daily life.
Structural capacity, foundation strategy, utility loads, permitting triggers, tie-in details, sequencing, allowances, and financial reserve.

Continuity without imitation
Continuity can come from matching hard surfaces, window proportions, roof forms, and millwork profiles. It can also come from contrast handled deliberately. The goal is not to make every new element look old; it is to prevent the addition or renovation from feeling unresolved.
Read: add on or reconfigure?Before drawings harden
An early assessment may call for engineering, selective opening of walls or ceilings, existing-condition drawings, or targeted trade input. That work is not overhead. It is how the team avoids pricing an imagined house instead of the one that will actually be renovated.
Request a Renovation Readiness ReviewPublic feedback
“Great communication and transparency from start to finish.”
“They are super communicative, timely and professional.”
A better first decision
We review every inquiry personally and respond within two business days.
Request a Private Project Consultation