Add on or reconfigure?
How to decide what your home really needs.
Before committing to more square footage, understand what the house, lot, structure, and existing floor plan can support—and which path best serves the family living there.
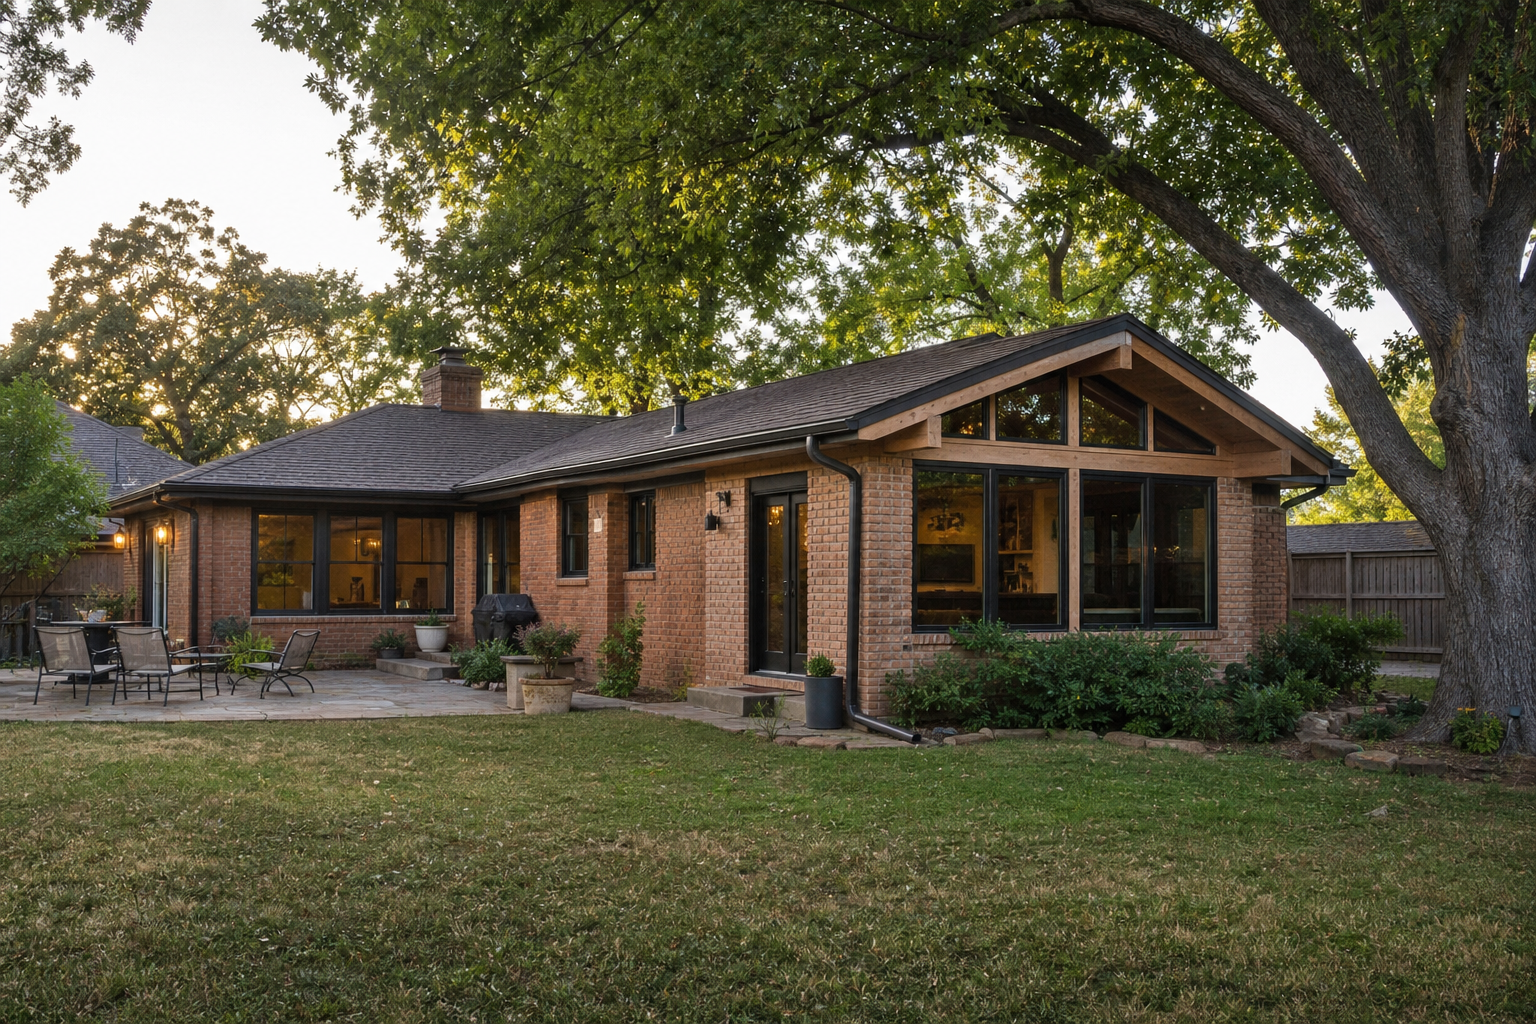
A request for an addition rarely begins with square footage. It begins with a life that no longer fits comfortably inside the existing house.
A growing family may need another bedroom. Homeowners may finally be ready for a dedicated entertainment or recreational space. A kitchen needs room to become the gathering place the family has always wanted, or a primary suite no longer provides the privacy and function expected of it.
Multigenerational living remains another important reason to expand. Creating a comfortable place for a parent or grandparent can allow a family to stay close while preserving independence and privacy.
The need may be clear. The correct construction solution is not always as obvious.
Two paths, one need
Begin with the outcome—not the square footage.
Both paths can improve the home. The right one depends on what the existing house can absorb and what the property can responsibly support.
Reconfigure first
Best when underused rooms, circulation, closets, or selected walls can answer the need inside the current footprint.
Add with evidence
Best when the need is genuinely new space and the lot, foundation, roof, systems, approvals, and reserve support it.
Start with the house—not the proposed rooms
An addition affects much more than the room it creates. Our initial evaluation begins with the existing property and the conditions most likely to influence feasibility, cost, and risk:
- Drainage and grading around the proposed work
- The existing foundation and the proposed tie-in
- Roof shape, drainage, and connection points
- Exterior brick, siding, stone, or other cladding
- Electrical service and panel capacity
- Heating, cooling, plumbing, and gas capacity

Foundation, roofing, and mechanical, electrical, and plumbing systems—often referred to collectively as MEP—are frequently the largest sources of cost and uncertainty.
Adding 1,500 square feet is not simply creating several new rooms. From an infrastructure perspective, it can resemble adding another small home. The new space needs heating and cooling, electrical power, lighting, plumbing, and possibly gas service.
Is the existing electrical service sufficient? Can the HVAC system support the expansion? Is the gas line properly sized for additional appliances? Will the resulting size trigger additional code or fire-suppression requirements in that jurisdiction? The answers can materially change the financial picture.
The lot participates in the decision
A concept that works on paper may not fit the property. Setbacks, easements, drainage patterns, mature trees, lot coverage, and neighborhood requirements can all influence where—and whether—an addition can be built.
The direction the lot faces also matters. Sun exposure changes how new rooms feel and how much heat they receive. Private portions of the property may be better suited for large windows or outdoor connections, while visually exposed areas may require a more careful response.
In some North Texas neighborhoods, preservation guidelines, conservation districts, or architectural review can be just as important as the physical site. Those requirements belong in the planning conversation before the design becomes emotionally or financially fixed.
Could the existing floor plan do more?
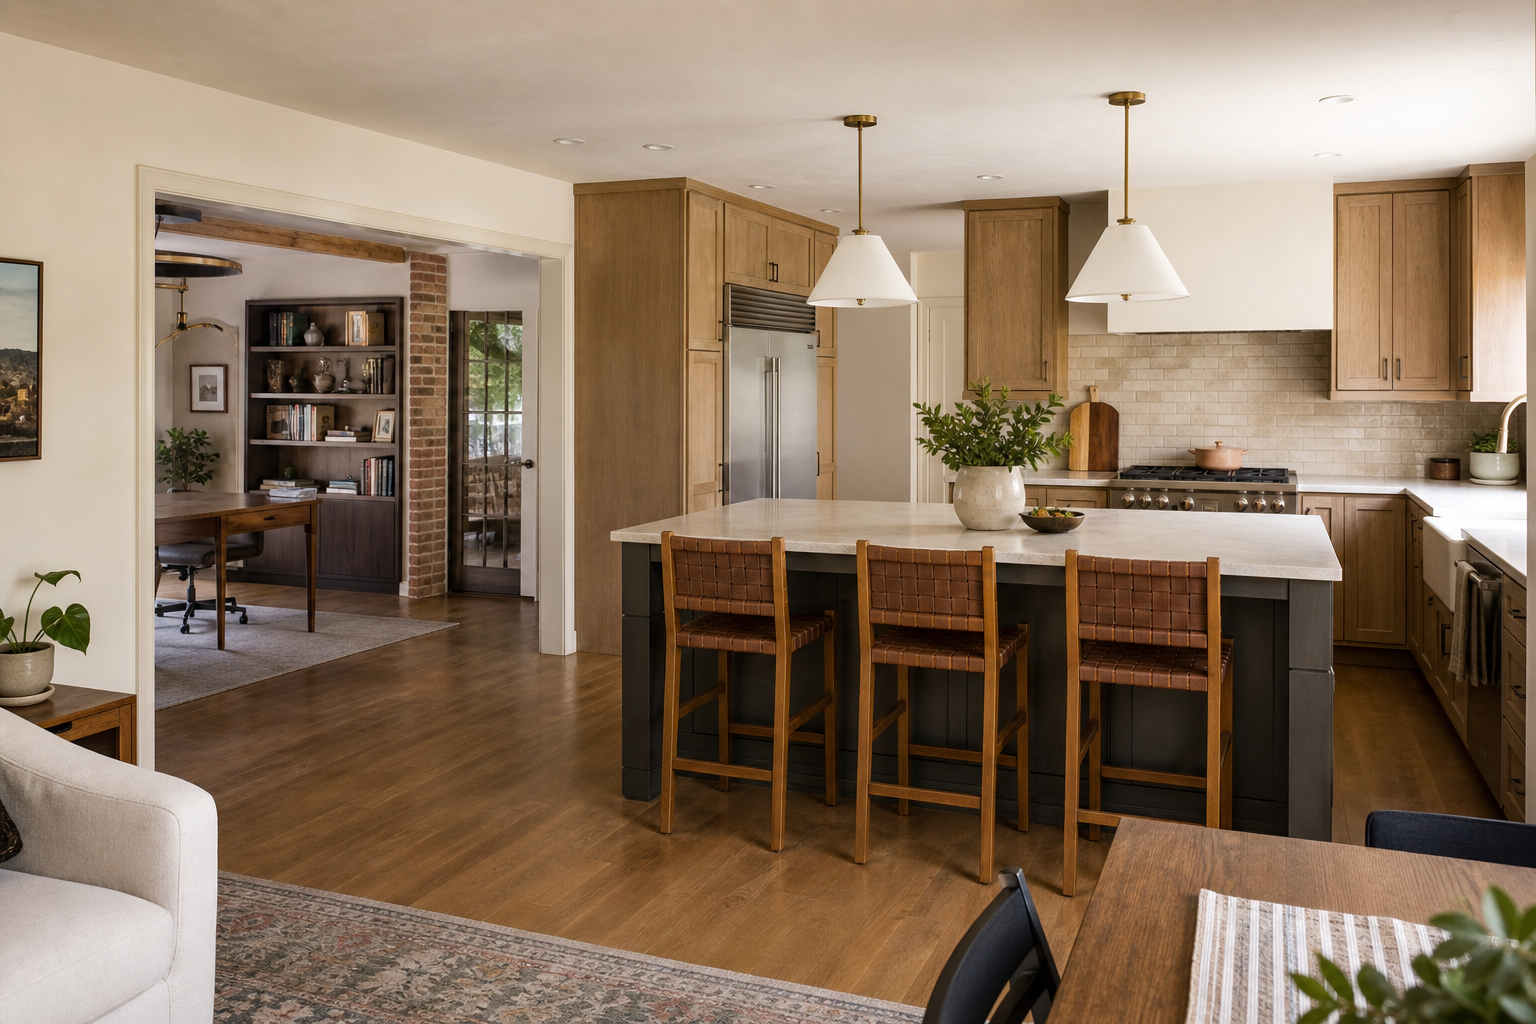
Before adding a foundation and roof, we look for meaningful unused or repurposable space inside the home. An underused office may allow the kitchen or primary suite to expand. Oversized closets can be rebalanced. Selected walls can be opened, and in some cases a bedroom can be repurposed to create a better overall plan.
An accurate existing floor plan is essential. It gives the design and construction teams a reliable base for comparing the addition against an interior reconfiguration—not only by square footage, but by circulation, function, preservation, and investment.
What about building upward?
When the lot limits outward expansion, a second story may provide the greatest design freedom. If the existing foundation layout can remain and be reinforced with additional piers, the concept may become especially compelling.
But “going up” should begin with an initial structural assessment and engineering input. Existing plans are helpful when available, yet selective investigation may still be required. Walls may need to be opened and portions of the roofline exposed so the engineer and design team can understand how the house was actually built.

The investigation can uncover a need for additional foundation work before the new foundation or framing is installed. That reinforcement helps the existing and new structures perform together rather than moving independently. Stairs, roof geometry, structural load paths, and MEP routing must also be accounted for before an upstairs plan is considered resolved.
Sometimes new construction better protects the old house
The older the existing structure, the more expensive it can be to alter. Older, well-built homes often contain original details the owners want to preserve. Carefully demolishing millwork so it can be reused or reset may be more costly and disruptive than adding compatible new space and matching the original detail.
Continuity comes from more than copying a paint color. A considered addition responds to:
- Exterior brick, stone, siding, and other hard surfaces
- Existing flooring and transitions between old and new
- Window shapes, proportions, and sightlines
- Roofline style, pitch, and drainage
- Trim profiles, millwork, and architectural rhythm
The goal is not to disguise the work at any cost. It is to make the new space feel intentional and respectful of the house it joins.
Construction guidance should inform the drawings
Vanguard prefers to become involved at the beginning of the planning stage. That allows construction experience to be layered into the architectural drawings, engineering requirements, room design, material selections, and—most importantly—the homeowner's actual priorities.
Some addition pursuits correctly end without an addition. Homeowners can understandably underestimate the combined lift of compliance, foundation work, engineering, architecture, preconstruction, roofing, and MEP systems. When the information shows that the expansion is not the right financial decision, a successful advisory process does not force the original concept forward. It helps the client find the strongest alternative.
Because we already understand the existing layout, we can often help the team develop a less expensive scheme that preserves as much value as possible. Existing rooms can be repurposed. Walls can be opened. The desired function may be achieved without committing to an entirely new structure.
Three questions to ask before adding square footage
- Is there meaningful unused or repurposable space in the existing structure?A floor-plan study may reveal a more efficient path to the same lifestyle improvement.
- How important are continuity and preservation?The answer influences whether to carefully alter the old house, build compatible new space, or pursue a combination of both.
- Are we financially prepared for the project to be more than first imagined?Successful additions require enough reserve to address infrastructure, compliance, and the conditions that become visible during investigation.
“The best outcome is not always the largest plan. It is the plan that answers the family's needs with a clear understanding of its consequences.”
A daunting project should become a series of clear decisions
An addition can be transformative. It can keep generations close, allow a family to remain in a neighborhood they love, and give a home new relevance for the next chapter of life. It also carries enough structural and financial consequence to deserve careful study.
At Vanguard, our goal is to break that daunting decision into understandable choices—giving homeowners the information they need to make the right decision for themselves, their property, and their family.
Visual note: The editorial images in this article were created to illustrate planning concepts and are not presented as completed Vanguard projects.