The Finish Starts Behind the Walls
Why the finish you want should shape the work we price
By Vanguard Construction Partners · · 5 min read
“Before we talk about cabinets, countertops or paint colors, I want to ask you about the finish you’re looking for.”
That’s a conversation we have during estimate walkthroughs at Vanguard Construction Partners. We’ll point to a piece of trim beside a cabinet, a gap along a countertop, or the way light catches an uneven wall. Then we’ll explain what we would need to do differently to achieve a cleaner result.
Those details help homeowners make a decision that’s difficult to make from a photograph alone: How precise do you want the finished space to be—and where is that precision worth the investment to you?
Straight materials meet an imperfect house
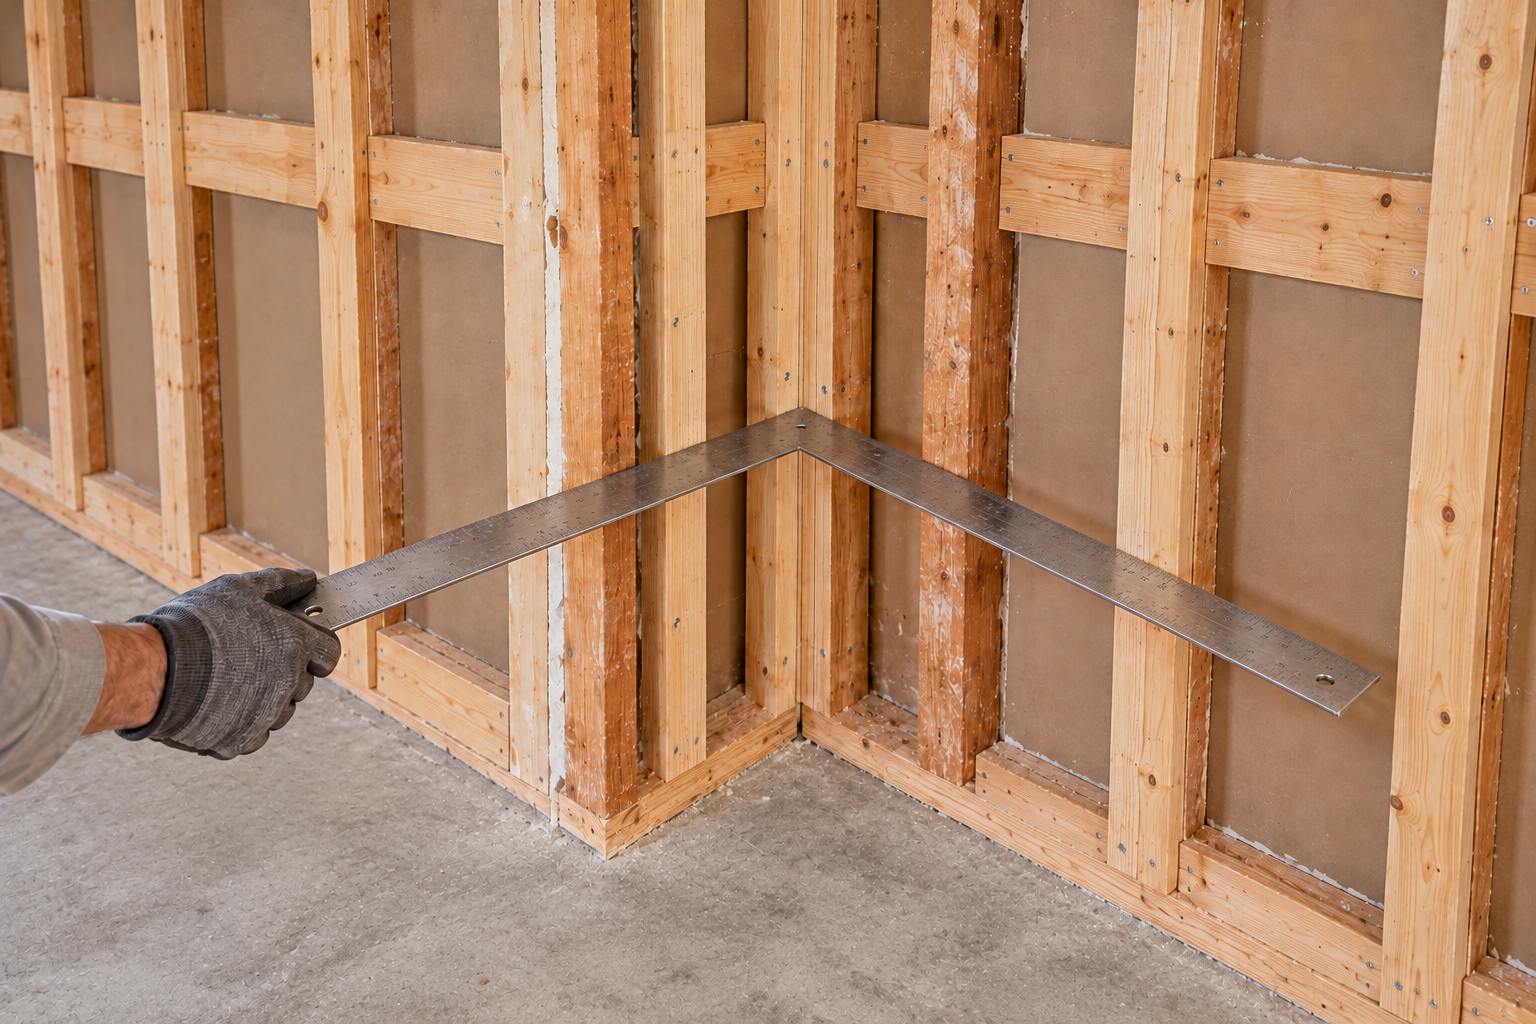
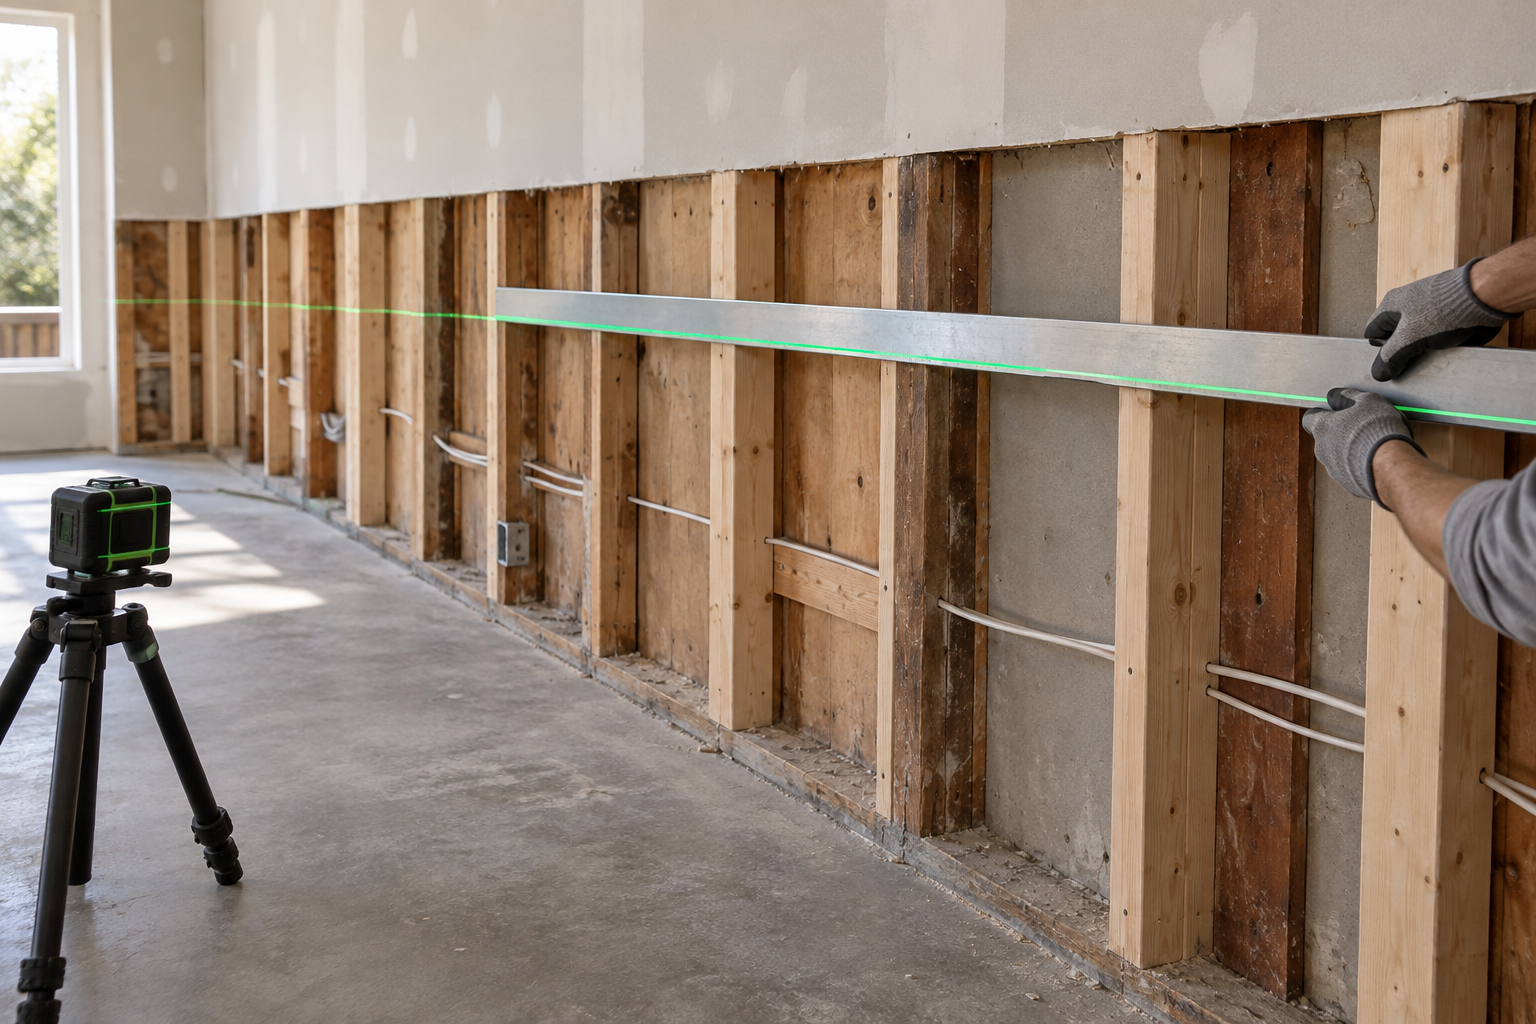
Existing homes rarely give us perfectly straight, plumb walls, square corners or flat floors. Framing can bow. Ceilings can vary in height. Slabs and subfloors can have high and low spots.
Cabinetry, countertops and tile bring much more regular lines into those spaces. Where the two meet, the differences become visible.
A cabinet may sit beautifully against one section of wall and leave a widening gap along another. A countertop can reveal that a corner isn’t square. Long flooring planks can make an uneven substrate more consequential.
The question isn’t whether an existing house has irregularities. It’s how we plan to address them for the finish the client wants.
What a cleaner finish can require
The refined rooms you see in magazines often owe as much to preparation as they do to material selections.
For cabinetry, that preparation might mean correcting framing, rebuilding portions of a wall, or replacing more drywall so the finished surfaces align properly. Those steps can create more consistent reveals and reduce the need for trim used primarily to conceal uneven transitions.
For flooring, the work may involve grinding high spots, filling low areas or correcting the subfloor before installation. The goal is an appropriate substrate for the selected flooring—not simply covering the existing surface and hoping the finished product hides it.
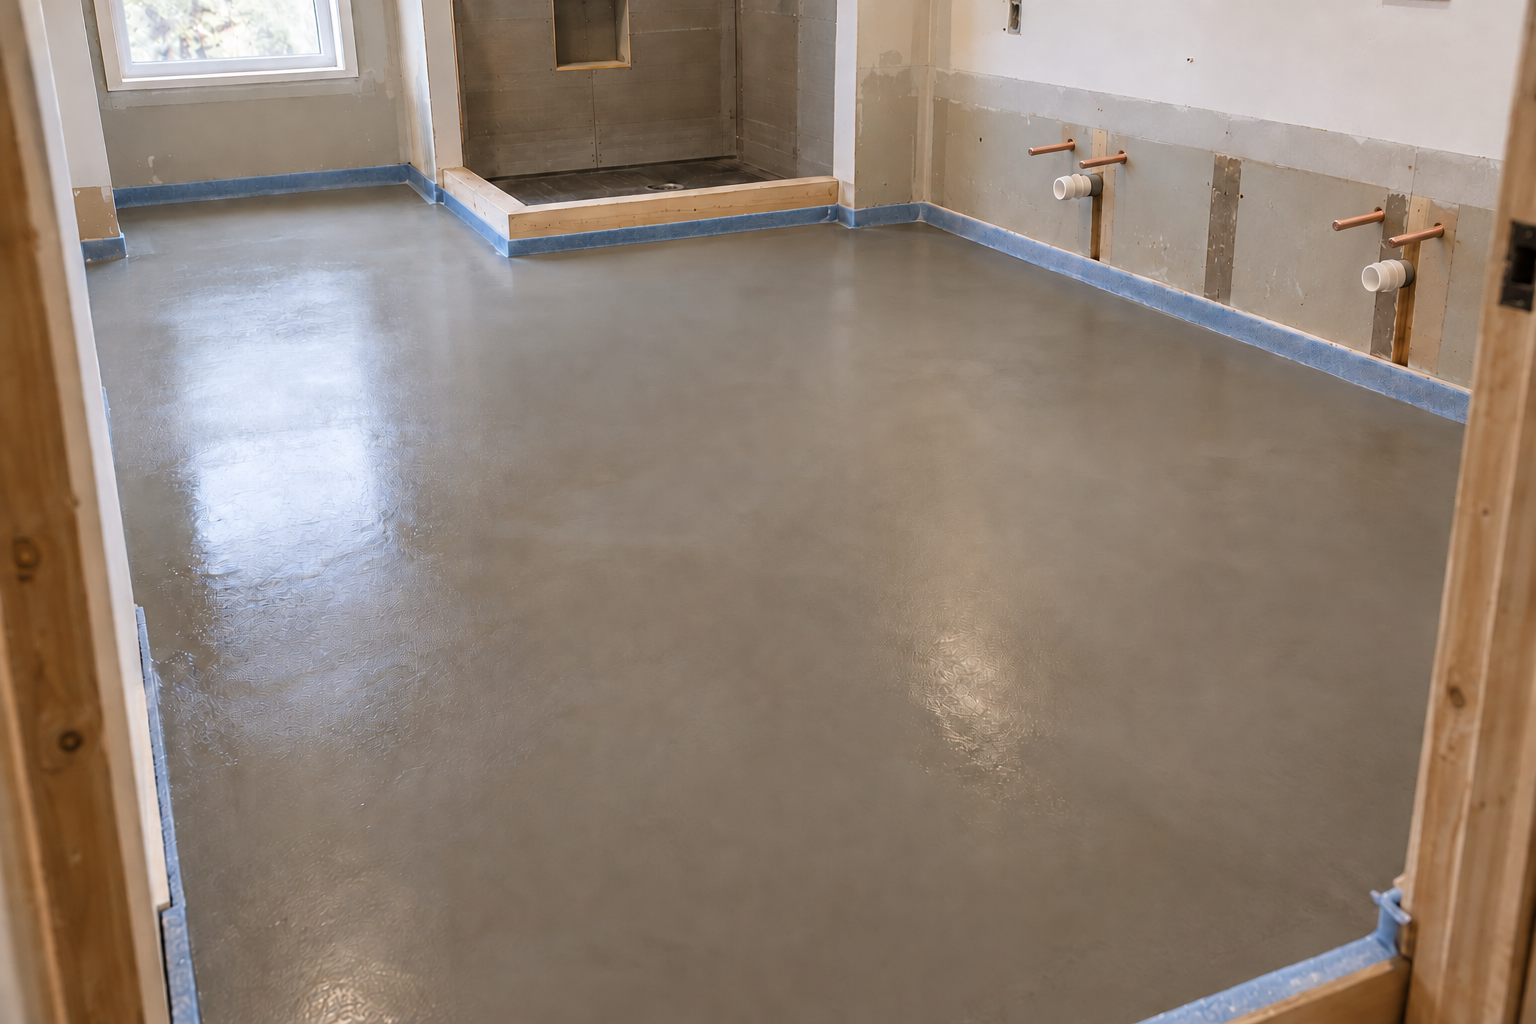
For a shower, straightening and squaring the framing before backer board and tile helps establish consistent joints, balanced cuts and clean connections to the glass.
These aren’t interchangeable fixes. Surface preparation is different from structural or foundation repair, and the appropriate approach depends on the condition and the intended installation.
Trim can be a choice instead of a correction
Trim is not inherently a compromise. It can be an important part of the design.
But there’s a difference between trim selected because it belongs in the room and trim added to disguise a transition that wasn’t addressed earlier.
During a walkthrough, we help clients see that distinction. If they prefer cabinetry with minimal trim or baseboards without shoe molding, we discuss the preparation and installation sequence that look may require. Required movement clearances and material-specific installation details still need to be accommodated.
The objective is to make those details intentional—not leave them to be resolved at the end.
Different expectations deserve different estimates
Some clients notice every uneven reveal and every shadow across a wall. Others are comfortable with minor irregularities and would rather put that portion of their budget toward appliances, additional storage or another part of the home.
Neither preference is wrong.
Our responsibility is to explain the options clearly. What can remain? What needs correction for a sound installation? What additional work would bring the appearance closer to the client’s ideal?
That distinction matters. Preparation required for durability and proper installation is not the same as additional work undertaken for a more exacting appearance.
An estimate should reflect both the construction requirements and the finish expectations—not leave the homeowner assuming they are getting one standard while the contractor has priced another.
Set the standard before construction starts
At Vanguard, we use the estimate walkthrough to connect what clients want to see with the work needed to achieve it.
We point out the trim, gaps and surface variations. We explain the alternatives and their pricing implications. Then we build the scope around the choices that matter to that client.
A beautiful finish doesn’t always require correcting every imperfection in a house. It requires knowing which details matter, preparing for them appropriately, and agreeing on the standard before work begins.
Visual note: These AI-generated editorial illustrations explain construction concepts; they are not photographs of completed Vanguard projects.